$12,675,000
575 Fairview Boulevard, Incline Village, NV 89451
-
Bedrooms
5
-
Bathrooms
7
-
Sq.Ft.
7,242
Bedrooms
Bathrooms
Sq.Ft.
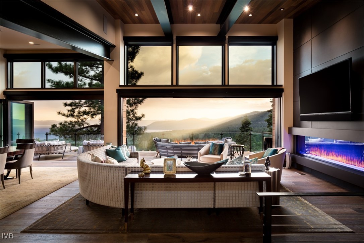
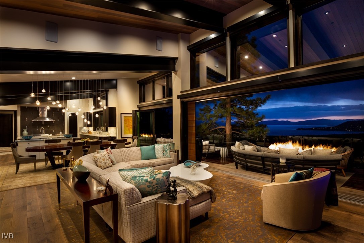
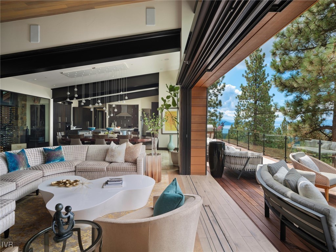
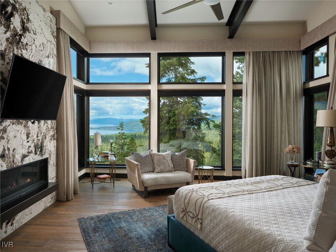
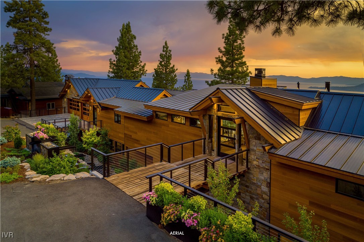
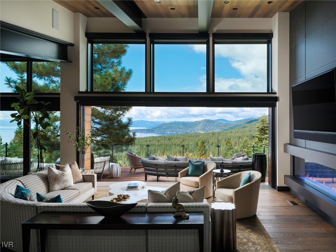
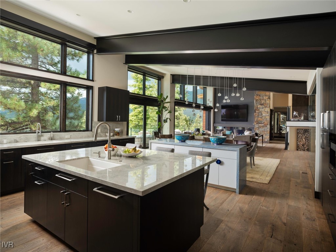
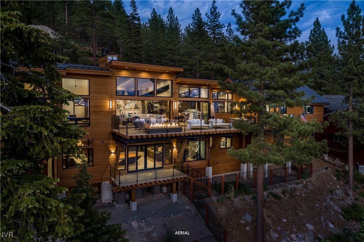
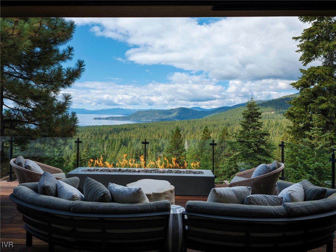
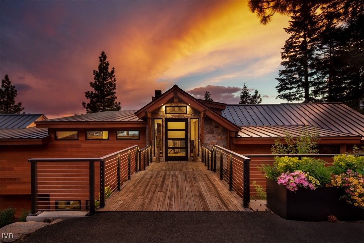
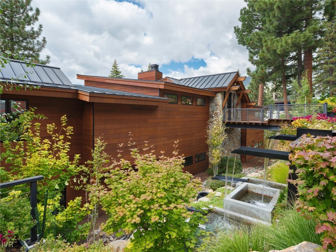
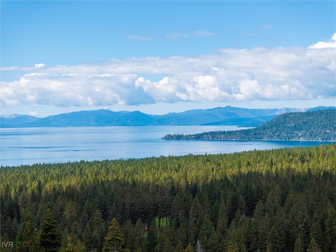
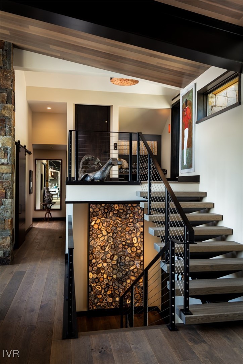
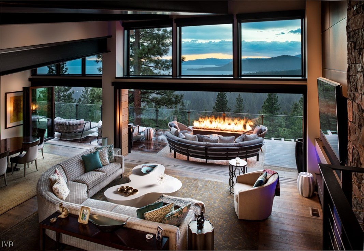
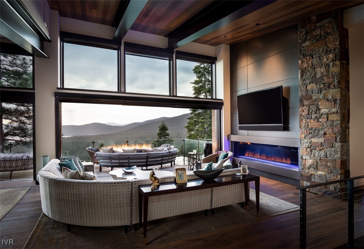
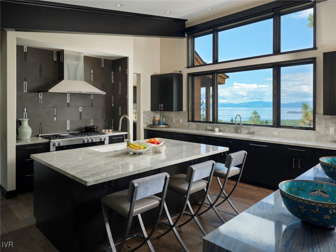
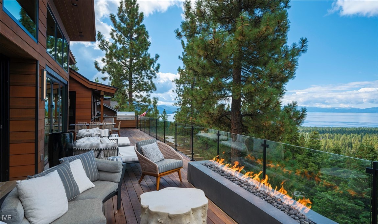
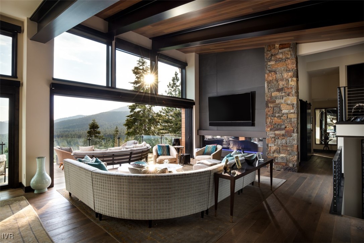
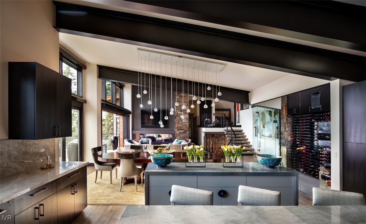
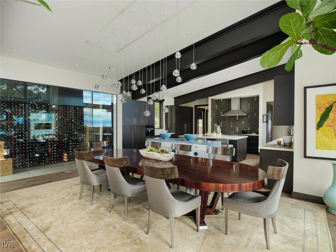
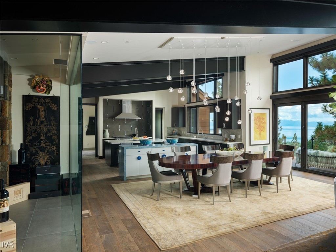
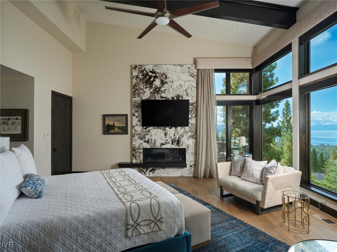
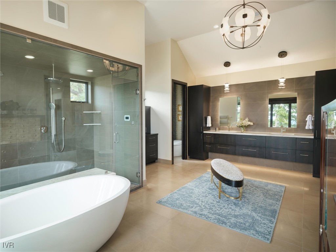
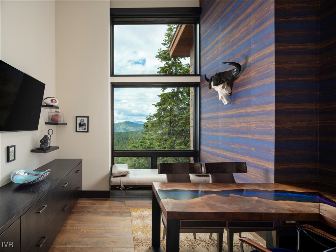
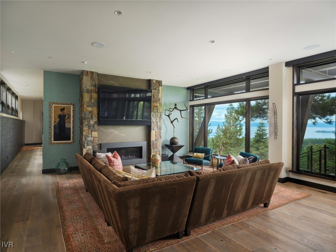
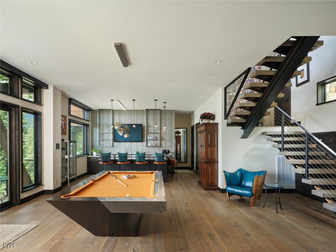
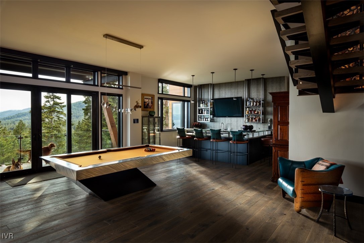
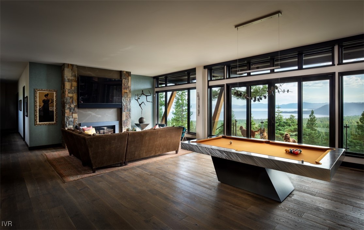
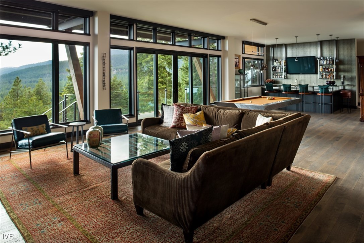
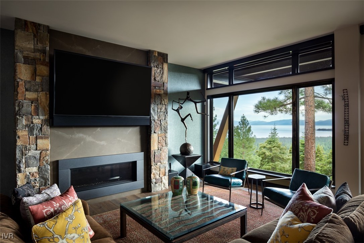
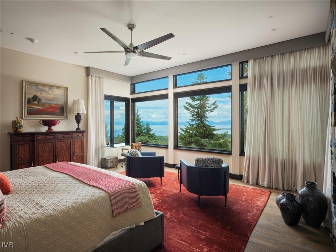
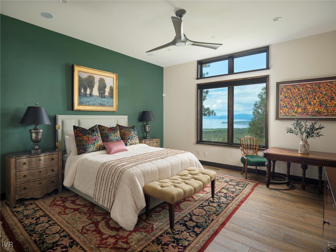
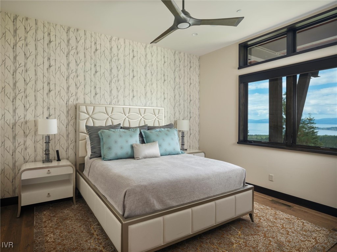
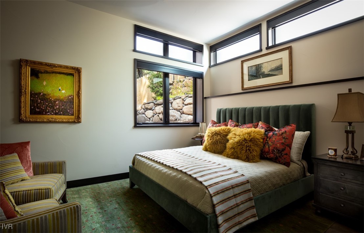
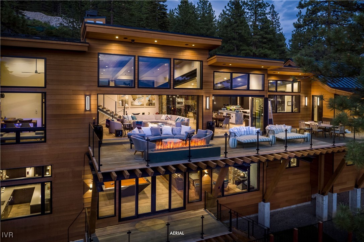
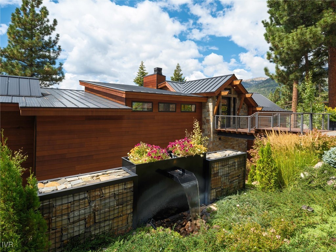
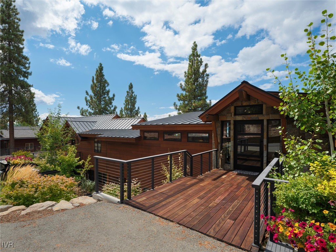
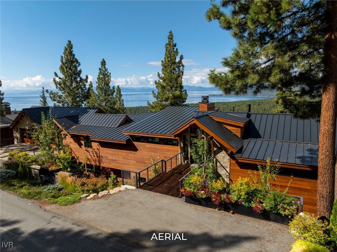
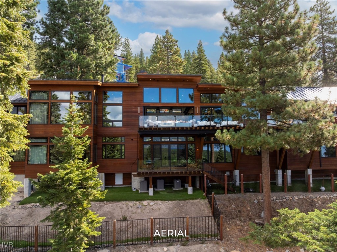
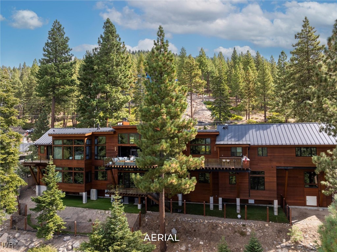
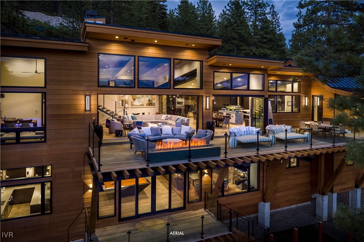
New Modern luxury built in 2019, meets architectural distinction in this 7,242 sq ft Lake Tahoe residence,Incline Village, NV, where panoramic lake views and refined finishes define every space. Thoughtfully designed to enhance privacy and natural light, the home features expansive glass walls, open-concept living, & seamless indoor-outdoor flow. The main level includes a designer kitchen, temperature-controlled wine display, office, and a lake-facing primary suite. A floating staircase and private elevator connect all three floors, including a lower level with four bedrooms, lounge, full bar, and covered deck. Outdoor living is elevated with a spacious terrace, glass railings, fire feature, and captivating lake views. A dramatic water installation flows beside a custom bridge leading to the elevated entry, blending modern materials with natural beauty. Sophisticated yet welcoming, residence offers timeless design and exceptional comfort in one of Tahoe’s most sought-after settings.
I would love to help you see this beautiful home! As a full-service brokerage, I can help you tour. Please submit an offer and answer questions about the buying process.

I'm Interested In
110 COUNTRY CLUB DR STE 1 INCLINE VILLAGE NV 89451
110 COUNTRY CLUB DR STE 1 INCLINE VILLAGE NV 89451